
Free written scope consultation - allowances, timeline, and change-order rules on paper before a single trade is scheduled
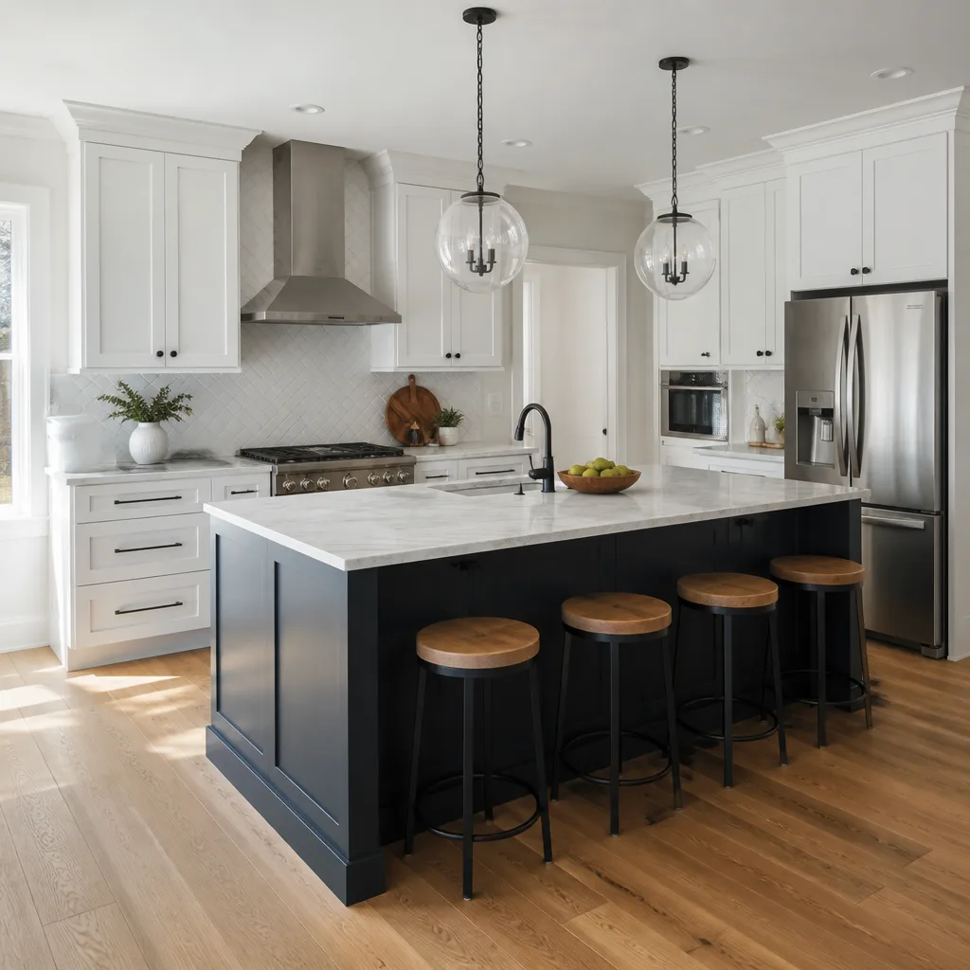
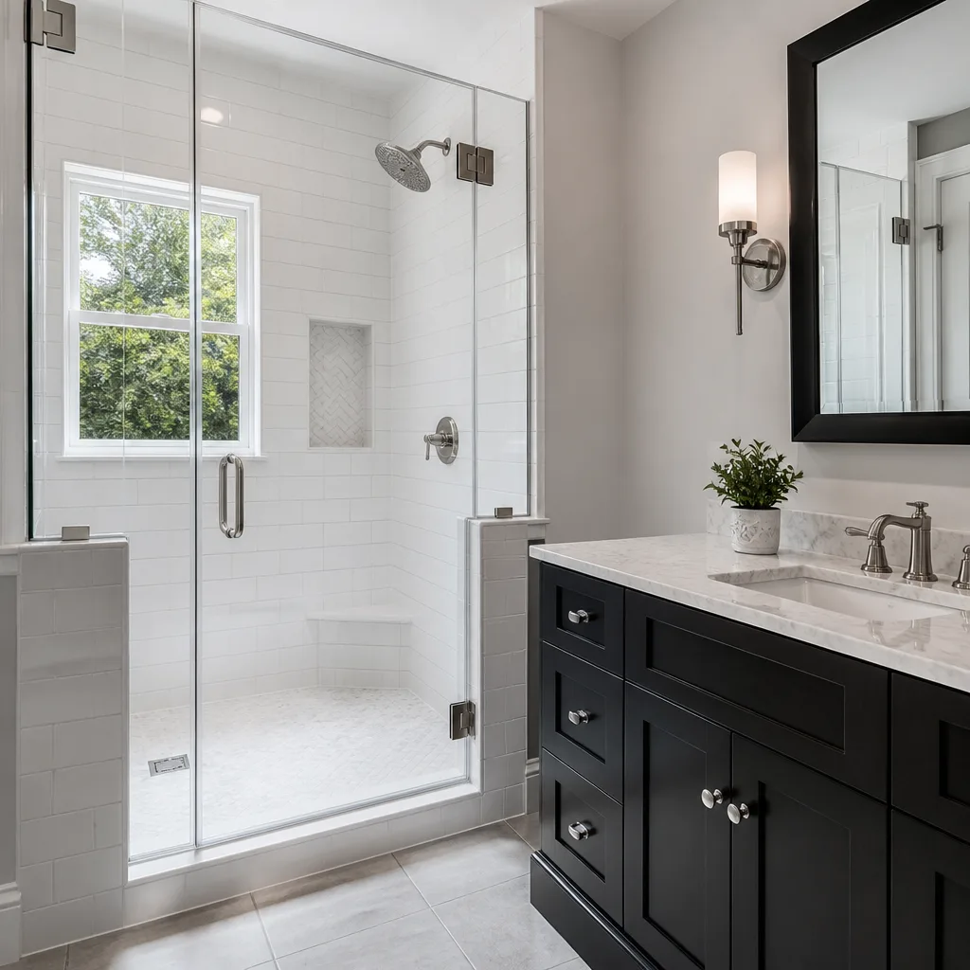
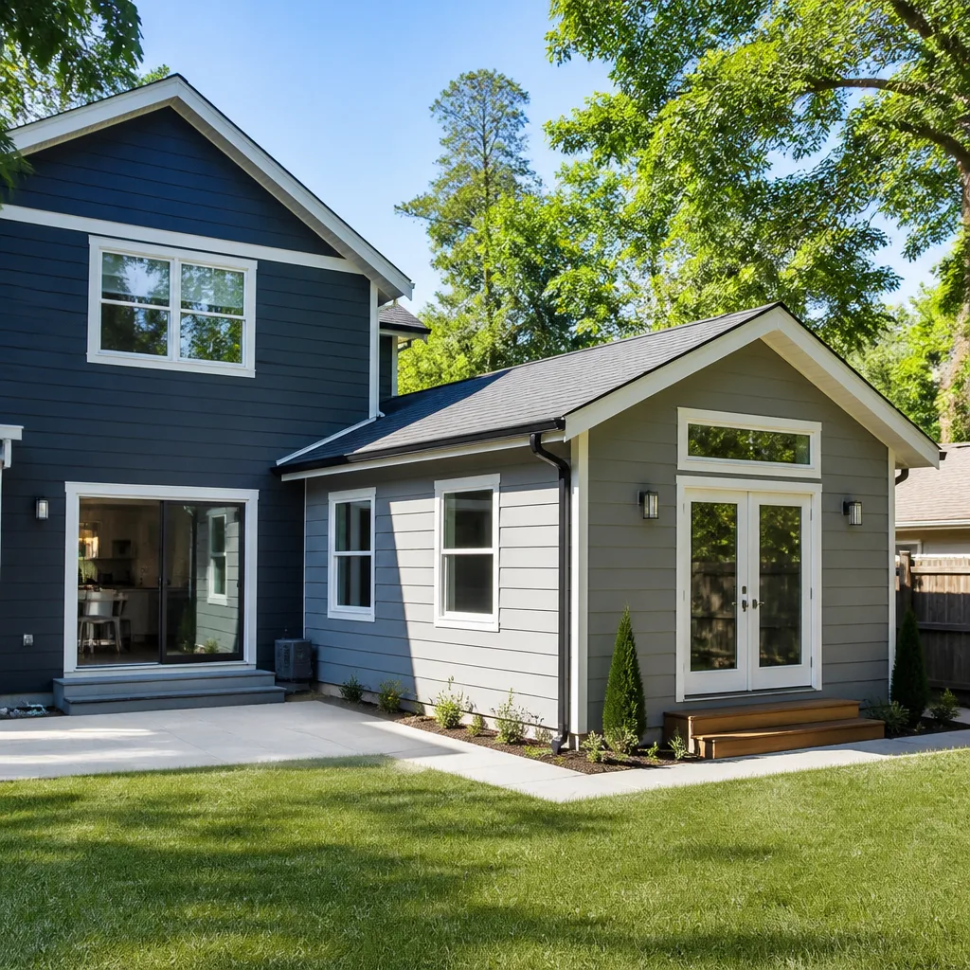
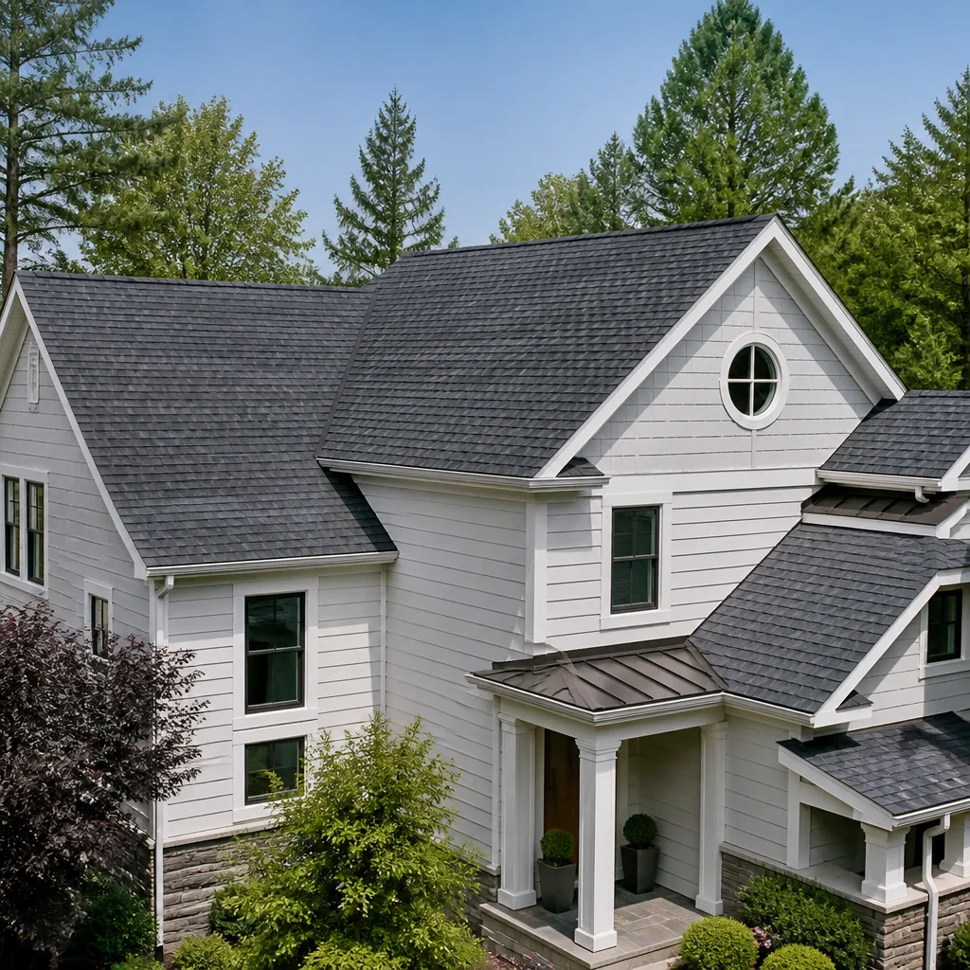
 Before
 After
After Before
 After
After Before
 After
AfterKitchen Design & Layout in Escondido, CA
Kitchen Remodeling services begin with design and layout, the planning phase that determines where every cabinet run, appliance, countertop section, and fixture lands before a single tool touches your existing kitchen. In Escondido, that planning phase typically costs between $1,200 and $4,500 depending on the size of the space and whether structural changes are part of the scope – and getting it right the first time saves far more than that in avoided tear-outs and change orders. At Rowan Construction Group, Grant Rowan leads a process that produces a written scope, a flat price, and a documented plan before any work begins, which is the same discipline we have applied to over 4,000 projects since 2007.
If you are considering a full gut renovation or simply need to know whether your current layout is holding the kitchen back, the conversation starts with a free estimate. Call us at (858) 683-6538 and we will schedule a site visit with a background-checked, uniformed crew member who will photograph existing conditions and walk you through what the numbers actually mean. Our Kitchen Remodeling in Escondido page covers the full scope of what follows the design phase – this page is specifically about the layout planning work that makes everything downstream predictable.
When You Need Kitchen Design & Layout
Not every kitchen problem is a cosmetic one. Sometimes the cabinet doors are fine but the room itself is the issue – a triangle that adds fifty steps to every meal prep, a peninsula that blocks natural light, or a layout that made sense for a previous owner’s household but not yours. Here are the specific situations where formal layout planning pays off:
- The work triangle is broken. If the path between your refrigerator, sink, and range requires weaving around an island or a doorway, that is not just inconvenient – it slows every cooking session and becomes a friction point that wears on a home’s usability. In Escondido’s older ranch-style homes in areas like East Valley Parkway and the historic downtown grid, we regularly see kitchens where a 1970s layout has never been reconsidered despite multiple surface-level remodels.
- You are opening a wall or removing a load-bearing element. Opening up a kitchen to a dining or living space is the most common structural request we see in Escondido. Before drywall comes down, the new layout has to account for relocated mechanical, plumbing rough-in, and any required permit drawings – all of which require a design-first approach, not a demo-first one.
- Appliance sizes have changed since the kitchen was built. A 30-inch range replaced with a 36-inch pro-style range, or a standard-depth refrigerator swapped for a counter-depth model, changes every adjacent cabinet dimension. Without a revised layout drawing, the installer finds out at rough-in that nothing lines up.
- Storage is inadequate but the footprint hasn’t changed. In Escondido’s newer planned communities like Eureka Village and Rancho San Pasqual, kitchens in production homes often have adequate square footage but inefficient cabinet layouts – upper cabinets that stop short of the ceiling, base runs that skip a drawer stack where one would fit. A layout review identifies those opportunities before cabinets are ordered.
- Permits are required and the city needs drawings. The City of Escondido’s Building Division requires permitted drawings for any kitchen work that touches plumbing, electrical, or structural elements. If you are pulling a permit – which you should be for anything beyond surface finishes – a formal layout drawing is part of the submission package, not optional.
- You received a remodeling quote that felt vague. If a contractor has given you a number without showing you a plan, bring that quote to us. Our Free Second Opinion offer is standing and costs you nothing: we will review a competitor’s written estimate line by line and tell you what the drawing would need to show to justify that number.
Our Kitchen Design & Layout Process
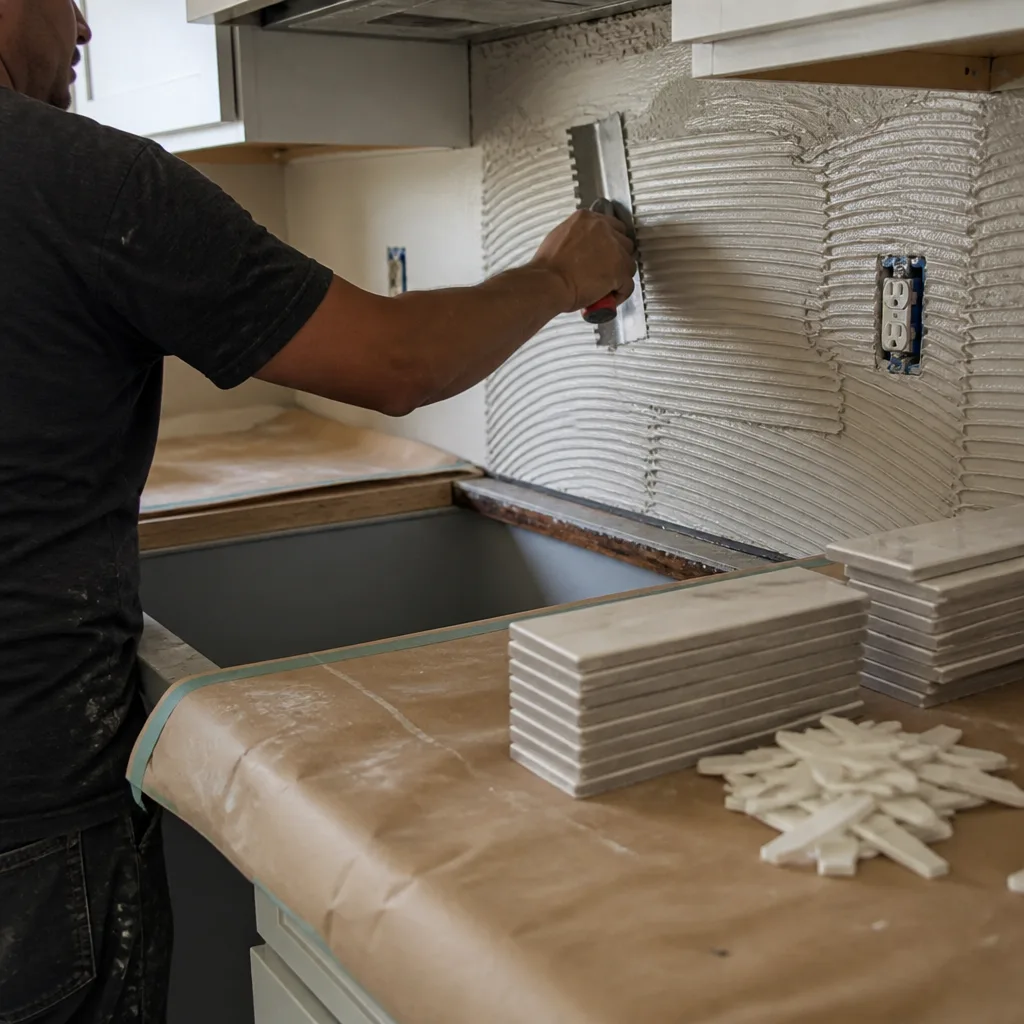
The process below is how every kitchen design engagement runs at Rowan Construction Group. No step is skipped, and no step is billed to you before you have seen what you are paying for in writing. Under Clause 1 of the Haven Standard, the price is written before anyone starts work.
-
Site Measurement and Photo Documentation
We arrive at your Escondido home with measuring equipment and a camera. Every surface dimension is recorded: wall lengths, ceiling height, window and door positions, soffit depth if one exists, and the location of existing plumbing stub-outs and electrical panels. The resulting photo record is yours – not just our internal file. You will have dated photographs of existing conditions before anything changes, which matters for permit records and for your own reference.
-
Structural and Mechanical Assessment
Before any layout is drawn, we identify whether any walls in the proposed scope are load-bearing, where the plumbing drain lines run (critical in Escondido’s slab-foundation homes, which dominate the post-1980 neighborhoods), and where electrical circuits are currently routed. This step determines what is achievable at what cost – and it is the step that prevents a design from being drawn beautifully and then repriced heavily during demo because nobody checked the slab.
-
Layout Drawing and Workflow Analysis
With field measurements confirmed, we produce a scaled layout drawing that shows cabinet runs, appliance positions, countertop sections, and the work triangle. We review the drawing against your stated priorities – whether that is more prep counter, better traffic flow, or a specific appliance configuration – and we flag any code requirements that apply. Escondido follows California Building Code Title 24 energy standards, which affect lighting and ventilation specifications in the layout.
-
Material Selection and Specification Writing
Once the layout is agreed upon, we match the design to specific material specifications. Cabinet lines from KraftMaid and Wellborn are quoted against the actual dimensions in the drawing – not a placeholder allowance. Quartz & Granite Countertops are specified in square footage with edge profile and material noted (Cambria or Caesarstone quartz, for example). Every line item in the specification corresponds to a line item in the written price, so there are no allowances to argue about later.
-
Written Flat-Price Quote and Scope Document
The output of the design phase is a written quote with a flat price and a written scope. No range, no allowance, no “starting at” – a number. If something changes after the quote is signed, a signed change order is required before any work proceeds. This is not a policy we added recently; it is the administrative discipline that has kept Rowan’s project costs within a few percent of the agreed number across every kitchen we have built since 2007.
-
Permit Submission Support
For projects that require a City of Escondido building permit, we prepare and submit the permit drawings as part of the project scope. We are familiar with the Escondido Building Division’s submission requirements and typical review timelines, and we build permit lead time into the project schedule from day one so it does not become a surprise delay.
BeforeAfterKitchen Design & Layout Pricing in Escondido
Kitchen design and layout services in Escondido range from a straightforward layout review for a same-footprint remodel to a full design-and-specification package for a structural reconfiguration. For homeowners searching Kitchen Remodeling Near Me in Escondido, CA, these options cover every scope. The numbers below reflect actual Escondido market conditions as of 2025-2026, not national averages.
| Scope | Typical Price Range | What Is Included |
|---|---|---|
| Layout Review (same footprint, no structural changes) | $1,200 – $1,800 | Field measurement, scaled drawing, workflow analysis, material specification list |
| Full Design Package (reconfigured layout, no wall removal) | $1,800 – $3,000 | Above plus appliance placement revision, cabinet specification, countertop spec, permit drawing if required |
| Structural Reconfiguration Design (wall removal or slab plumbing relocation) | $3,000 – $4,500 | Above plus structural assessment, engineer coordination, City of Escondido permit submission package |
Several factors move a project toward the higher end of these ranges:
- Slab plumbing relocation. Escondido’s post-1980 tracts are predominantly slab-on-grade construction. Moving a sink or dishwasher drain to a new position requires cutting the slab, which adds cost to both the design (engineer review) and the construction phase.
- Load-bearing wall removal. Opening a kitchen to an adjacent room is common in the split-level and ranch homes in the hills above Hidden Trails and Country Club neighborhoods. If a wall is structural, the design package must include an engineer’s stamp, which we coordinate and price into the quote upfront.
- Permit complexity. Projects with both electrical and plumbing changes require dual inspection tracks with the city, which affects the drawing package and the schedule.
- Cabinet and countertop specification depth. A full KraftMaid or Wellborn cabinet specification with detailed interior fittings takes more time to produce than a basic box-count drawing. The extra time produces a more accurate installed price, which is worth it.
The design fee is applied toward the total project cost when Rowan Construction Group completes the full remodel. Every estimate is free and written before any commitment is required. Call (858) 683-6538 to schedule yours – we carry the number with us and can give you a ballpark range before we even visit the site.
FAQs – Kitchen Design & Layout in Escondido
How long does the kitchen design and layout process take in Escondido?
A same-footprint layout review typically takes seven to ten business days from the site visit to a completed drawing and written quote. A full design package with structural assessment and permit drawings runs three to five weeks, depending on engineering review and City of Escondido building department scheduling. We tell you the timeline before you commit, not after. If your project has a hard deadline – a family event, a lease end date, a close of escrow – let us know at the first call and we will tell you honestly whether the schedule works.
Does the design fee apply toward the full remodel cost?
Yes. When Rowan Construction Group executes the full kitchen remodel, the design and layout fee is credited toward the total project cost. The design phase is not a separate profit center; it is the planning step that makes the construction phase predictable. If you use the design documents with a different contractor, the fee stands as a standalone charge – that is straightforward and spelled out in the written agreement before you sign anything.
Do I need a permit for kitchen design changes in Escondido?
A design drawing by itself does not require a permit. But if the work that follows the design includes moving plumbing, adding or relocating electrical circuits, or removing any wall – load-bearing or not – a City of Escondido building permit is required before work begins. Skipping the permit is not a cost-saving move; it creates disclosure liability when you sell the home and can require a licensed contractor to open finished walls for a retroactive inspection. We include permit submission support in the design package for any project that triggers these thresholds, and we price that support into the written quote upfront.
What kitchen layout styles work best for Escondido homes?
Escondido’s housing stock spans three distinct eras: 1950s-1970s tract homes with galley or U-shaped kitchens, 1980s-1990s production homes with peninsula layouts that often close off the kitchen from the living area, and 2000s-era newer construction with more open configurations that still have inefficient storage layouts. The best layout for a given home depends on the structural system, the household’s traffic patterns, and the budget – not a trend. In the older galley kitchens near the downtown core, opening one wall to create an L-shape often delivers more usable counter space per dollar than any other change. In the 1990s production homes in areas like Felicita and Harmony Grove, Kitchen Island Installation or peninsula reconfiguration is typically the highest-impact move. We assess all of this during the site visit and show you the options in the drawing before you decide anything.
Why Rowan Construction Group for Kitchen Design in Escondido
Grant Rowan started this company in 2007 on one principle: the customer sees a written number before anyone picks up a tool. That principle is now formalized as Clause 1 of the Haven Standard, and it applies to kitchen design the same way it applies to every other trade we operate. The 365-Day Done Right Promise backs the work after the crew leaves – if it is not done right, we make it right, and that guarantee is on every page of the written agreement, not tucked into an asterisk.
Our material sourcing runs deep enough to give written quotes honest numbers. When we specify KraftMaid cabinets or Cambria countertops in a design drawing, we are pulling from active supplier pricing, not an inflated allowance we will adjust later. That sourcing depth is part of what makes the flat-price quote possible.
Every crew member who enters your Escondido home is background-checked and uniformed. A live person answers our phone at any hour. The photo record from the site visit is yours as a standard deliverable – not something you have to request. These are not upsells; they are the baseline, and they are described on the estimate before you sign.
If you have already received a written quote from another contractor, bring it to us. Our Free Second Opinion is a standing offer: we review any written estimate line by line at no charge and tell you what the drawing would need to show to support that number. That review happens at our Escondido office or by email – whichever works for you.
To schedule a free kitchen design estimate in Escondido, call (858) 683-6538. We will confirm the appointment by text, arrive on time, document what we find, and have a written price in your hands before any work begins – which is the only way we know how to do it.
From our home to your kitchen: the process is the same every time, and it starts with a number you can screenshot and compare.
Written by Grant Rowan, Owner at Rowan Construction Group Escondido, serving Escondido.